
Yasui Architects & Engineers, Inc.
Yasui Architects & Engineers, Inc.



Exploiting the Texture of Wood in the Large Eaves and Paddock Ring
“Kyoto Racecourse” Part 2
Exploiting the Texture of Wood in the Large Eaves and Paddock Ring
There are two significant facades at the racecourse: one facing the paddock and the other the horse track.
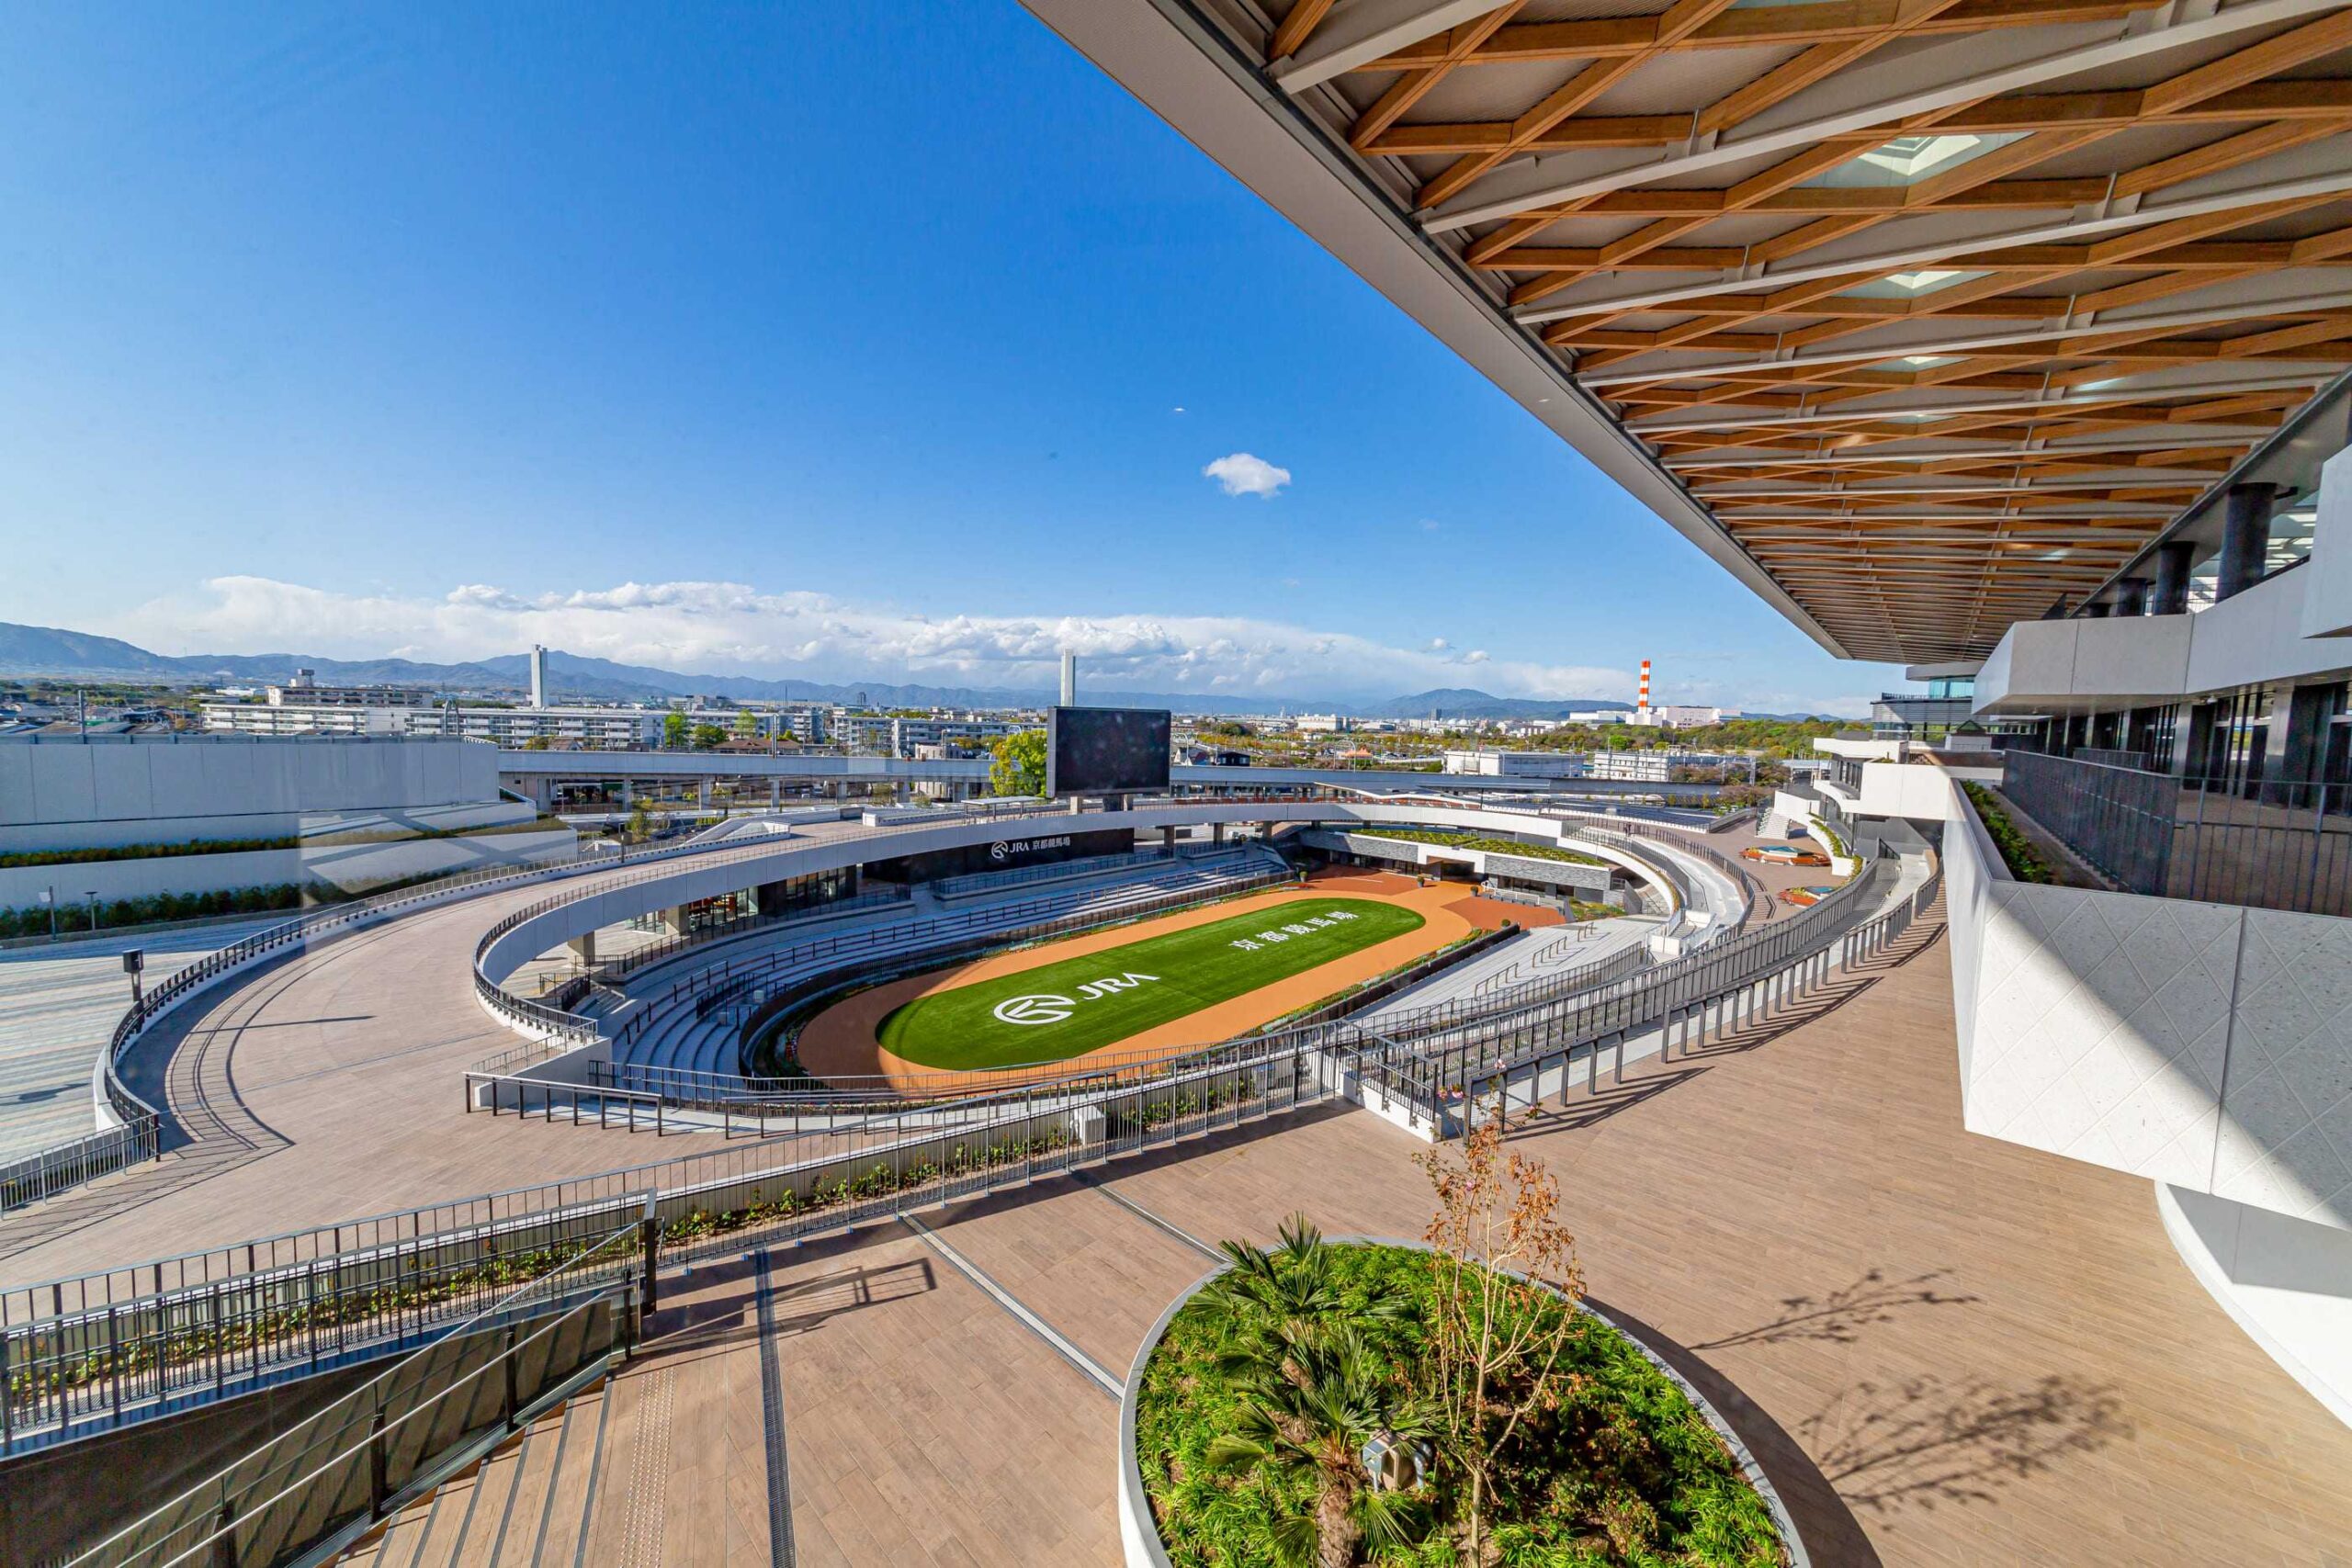
On the paddock side, where visitors are greeted, the features that catch the eye are the large eaves and the paddock ring. The large eaves, constructed using a hybrid structure of wood and steel, feature an under-ceiling of diamond-latticed timber sourced from the region, exuding an ambiance distinctly characteristic of Kyoto. The paddock ring, encircled by a deck terrace to allow 360-degree viewing of the horses before they race, presents an open design that is unique and has become a bustling spot, teeming with visitors.
The stands on the horse track side, where visibility is a primary concern, maintain clear sightlines with a 25-meter cantilever beam, eliminating the need for supporting columns. This lengthy stand, which is about 225 meters long, allows spectators to view the horses racing down the home stretch through a 200-meter expanse of glass. Its design emphasizes horizontal lines.
In the Triple Crown Gate, Cross Laminated Timber (CLT)*1, a material increasingly recognized in wooden construction, has been used. This illustrates the strategic use of timber throughout the Kyoto Racecourse at various crucial points.
※CLT (Cross Laminated Timber) is a wood-based material formed by gluing boards with their fiber directions at right angles. It is acclaimed for its excellent thermal insulation, fire retardance, heat shielding, and soundproofing, and is currently a building material that is drawing significant attention.
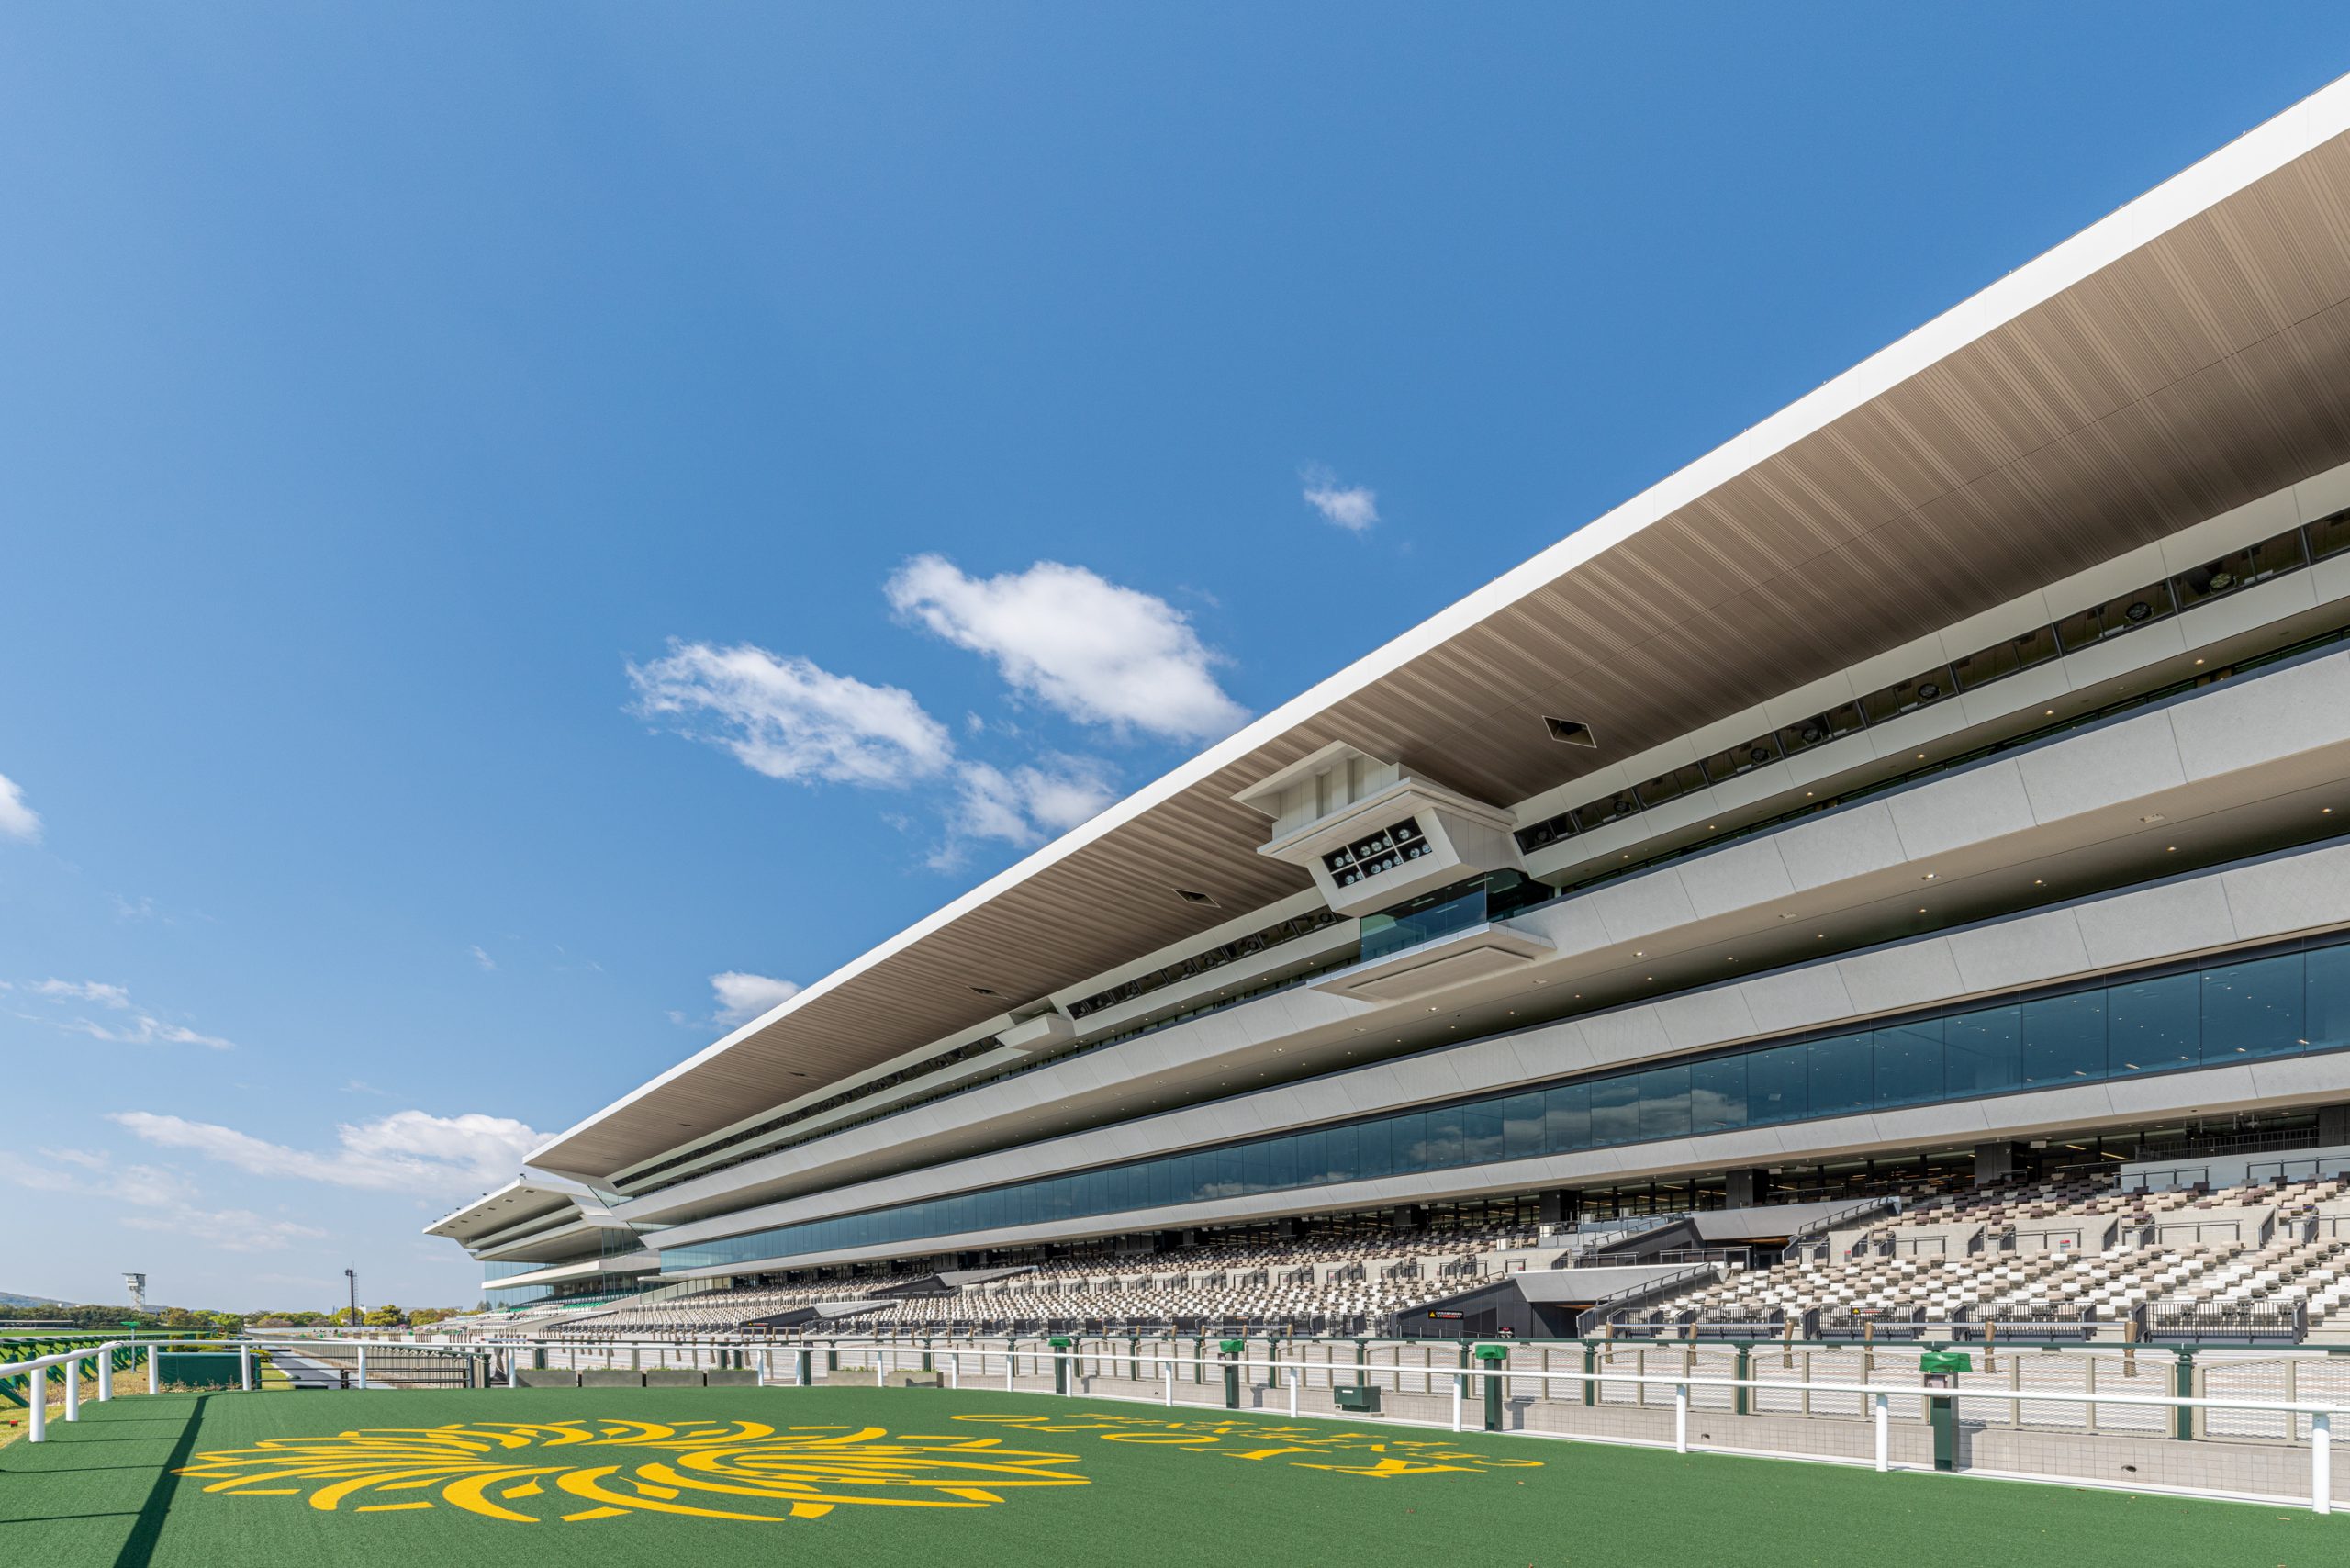
The stands on the horse track side
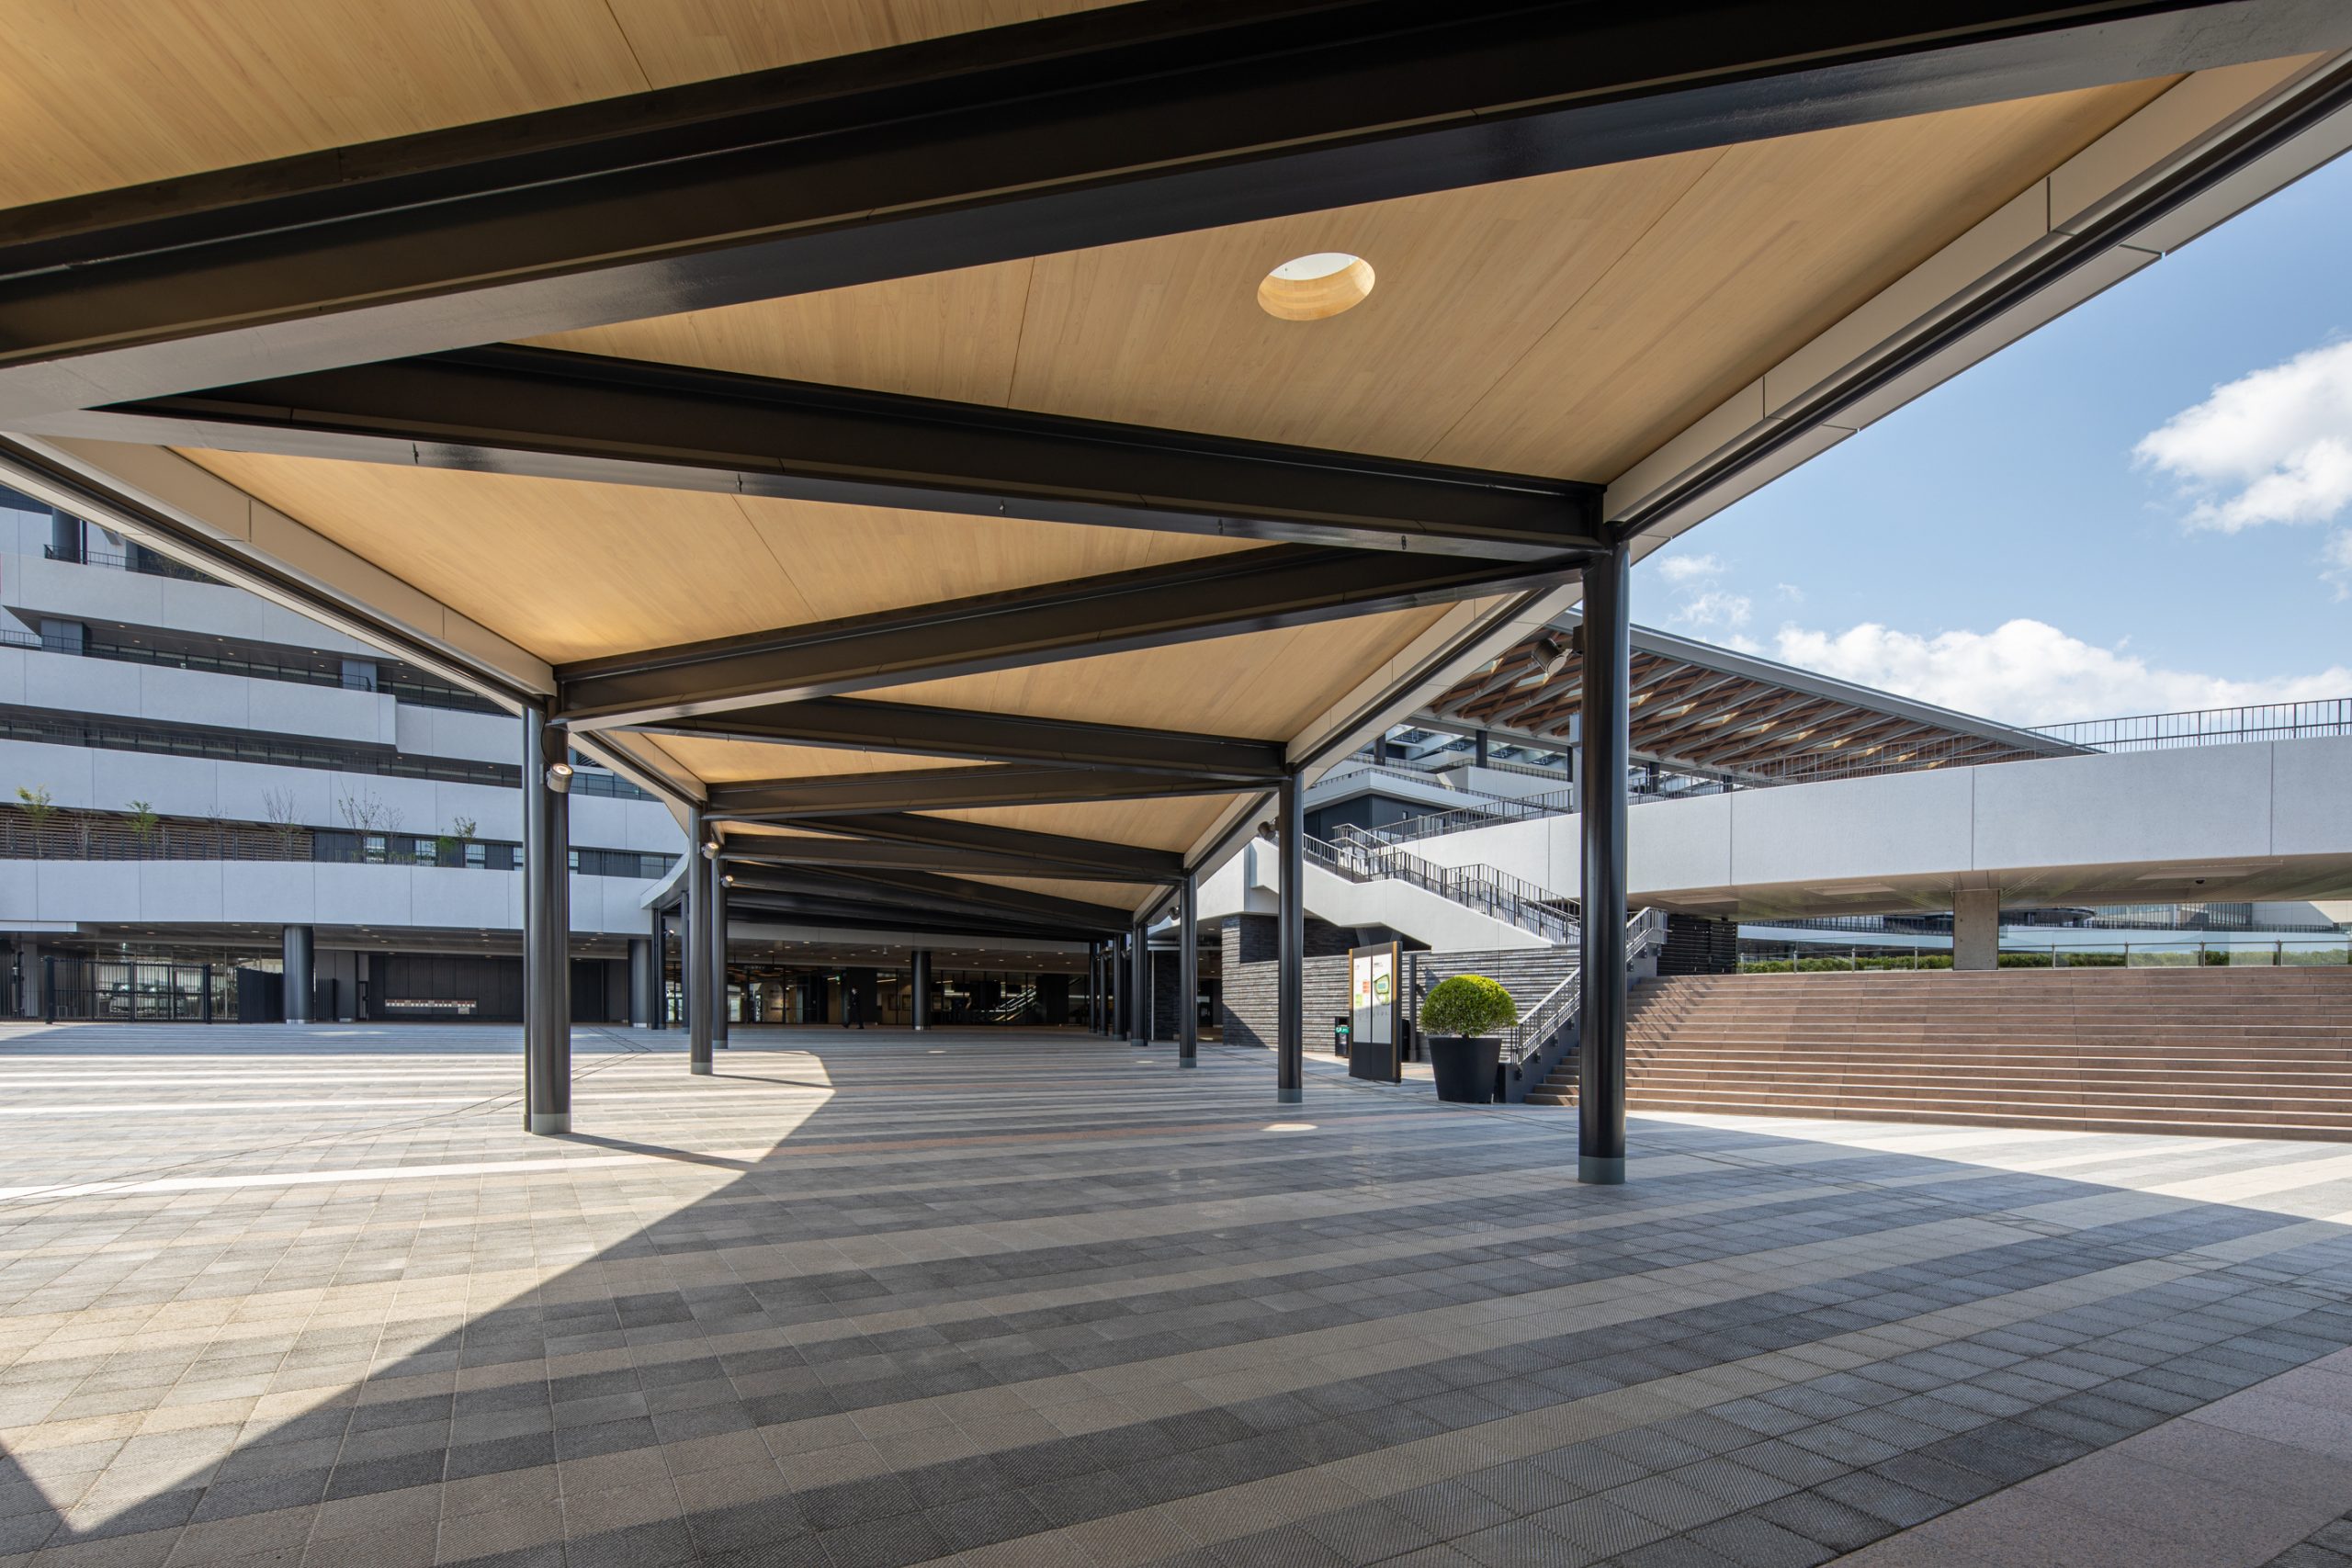
The canopy over the Triple Crown Gate
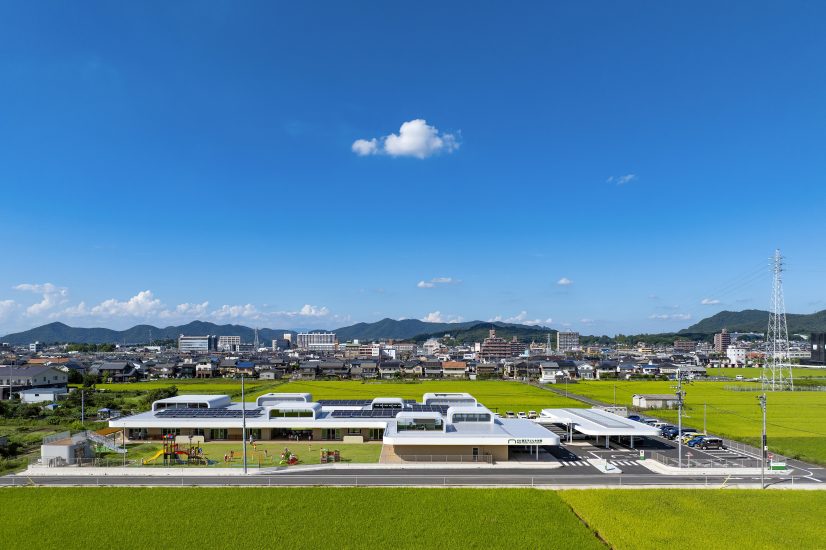
Inuyama City Hashigo Nursery School – As a disaster prevention base supporting the local community
DAITEC SAKAE SoftLab received the Nikkei New Office Awards
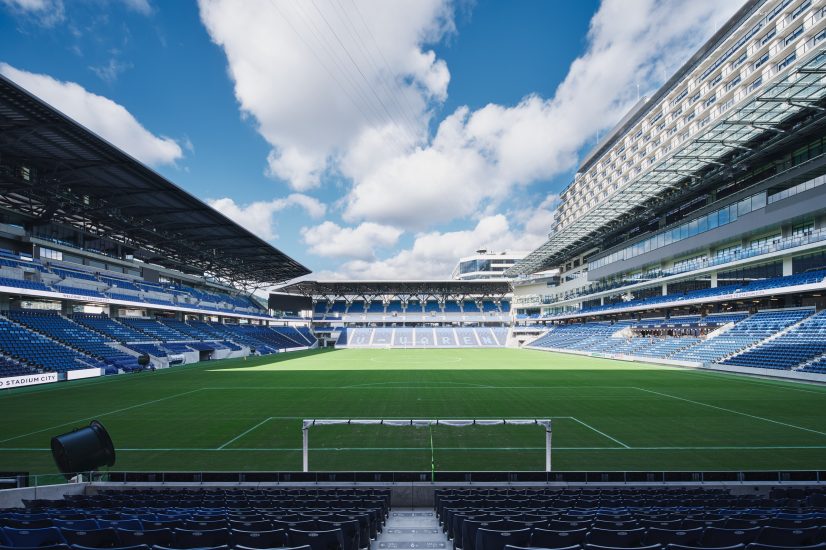
NAGASAKI STADIUM CITY was awarded the 67th BCS Prize from Japan Federation of Construction Contractors.
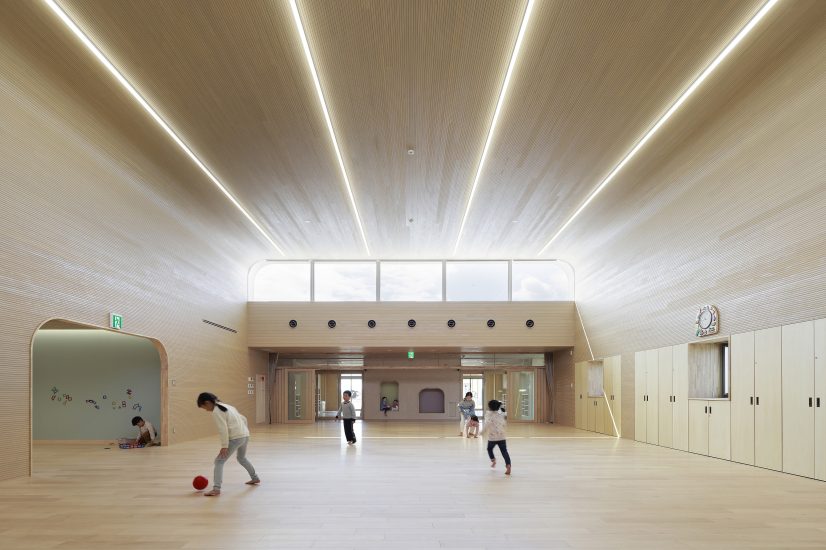
Inuyama City Hashigo Nursery School – Use of timber to contribute to carbon neutrality
We have established ‘YASUI ARCHITECTS VIETNAM CO., LTD.’, a wholly owned local subsidiary in Vietnam