

Yasui Architects & Engineers, Inc.
Yasui Architects & Engineers, Inc.



Inuyama City Hashigo Nursery School – Use of timber to contribute to carbon neutrality
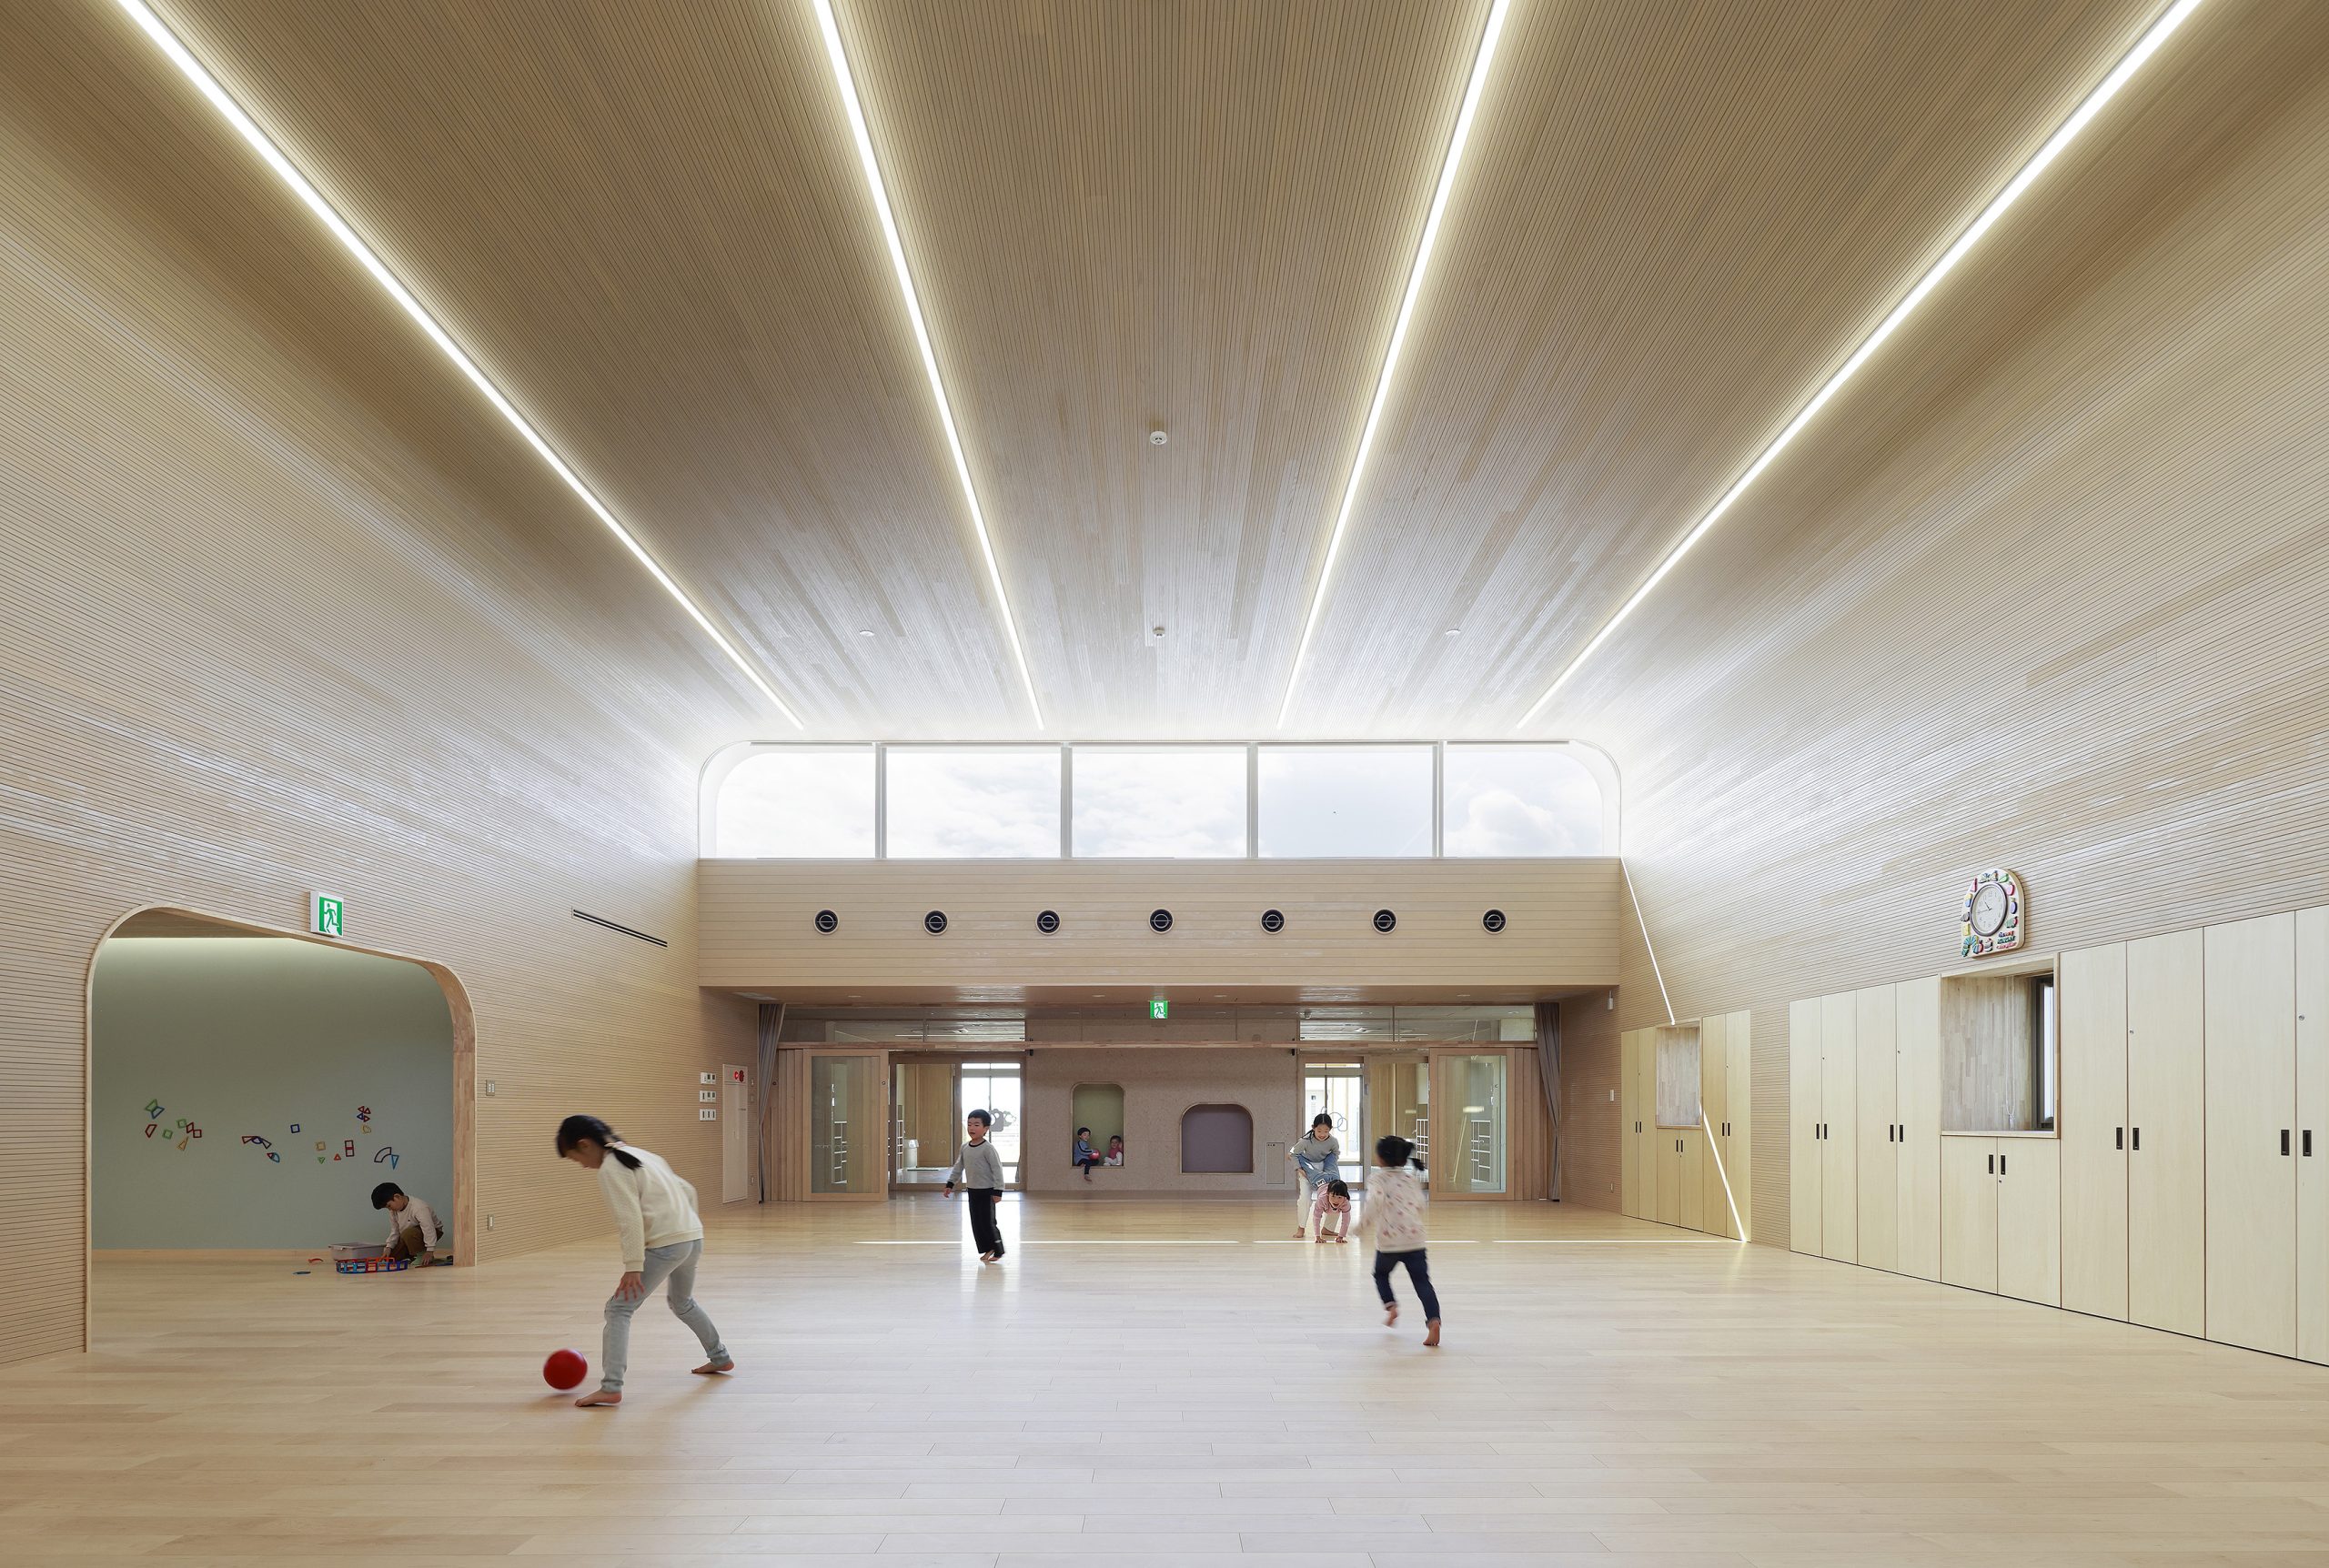
Inuyama City Hashigo Nursery School 2
Use of timber to contribute to carbon neutrality
At Inuyama City Hashigo Nursery School, a robust reinforced concrete (RC) structure was adopted to ensure the durability required of a public building and the safety necessary for use as a welfare evacuation shelter, while actively incorporating wood elements both inside and outside the building with environmental consideration in mind. Approximately 78 m³ of timber was used across a construction area of around 3,400 m², contributing to the achievement of carbon neutrality.
Warm-toned clapboard was used on the ceilings, whilst strand board and basswood plywood were fitted to the walls. The flooring consists of engineered wood with cushioning, providing a safe space where children can play barefoot. Timber was also used for fittings and furniture, creating a cohesive and warm interior. In the common areas, wood-aluminium composite sashes were installed, balancing design appeal and thermal insulation. Furthermore, timber sourced from Aichi Prefecture were used for the clapboard, contributing to the local production for local consumption. A recycled wood deck has been incorporated outdoors, realizing a sustainable nursery building that emphasizes resource circulation.
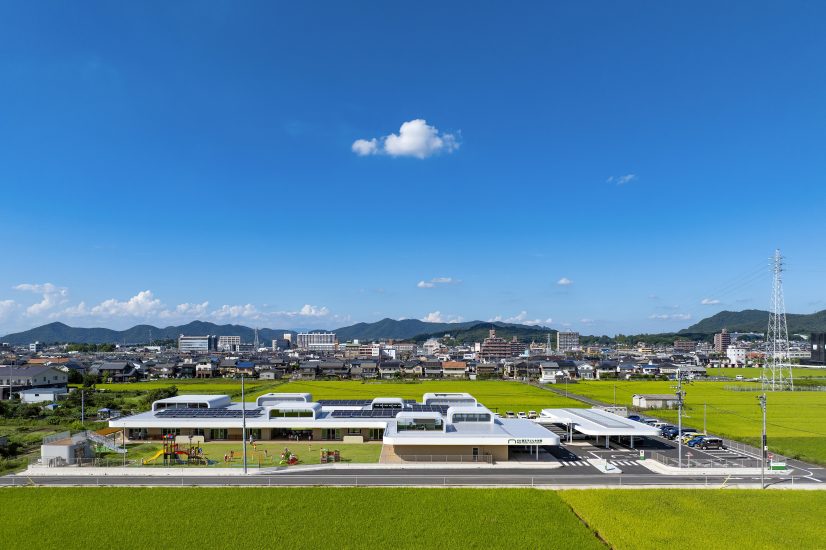
Inuyama City Hashigo Nursery School – As a disaster prevention base supporting the local community

DAITEC SAKAE SoftLab received the Nikkei New Office Awards
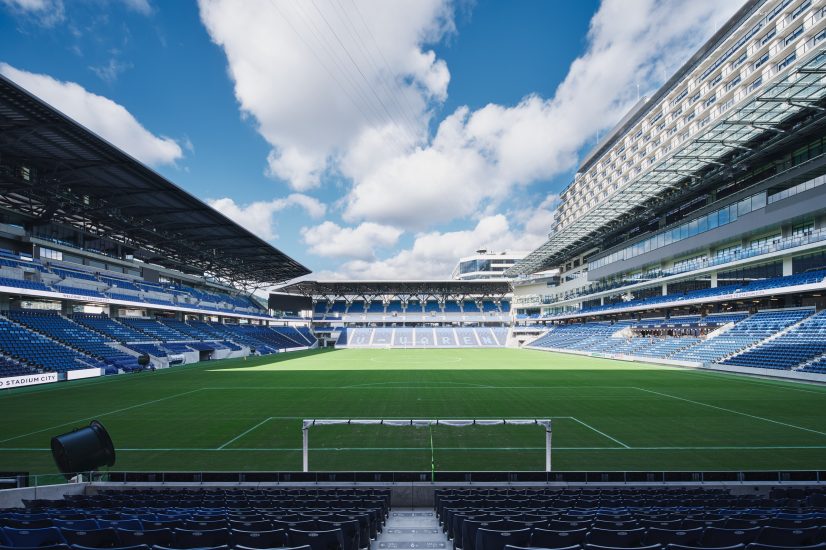
NAGASAKI STADIUM CITY was awarded the 67th BCS Prize from Japan Federation of Construction Contractors.
We have established ‘YASUI ARCHITECTS VIETNAM CO., LTD.’, a wholly owned local subsidiary in Vietnam
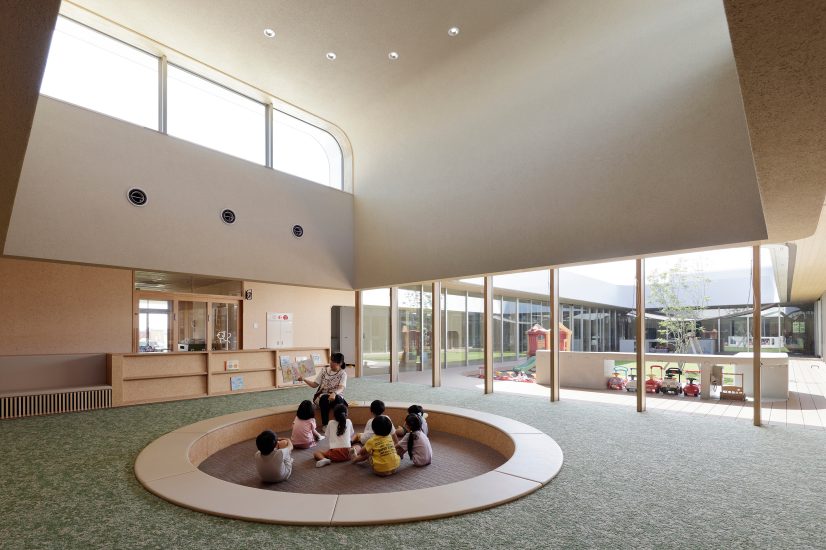
Inuyama City Hashigo Nursery School – Energy-saving performance achieved through insulation