

Yasui Architects & Engineers, Inc.
Yasui Architects & Engineers, Inc.



Inuyama City Hashigo Nursery School – As a disaster prevention base supporting the local community
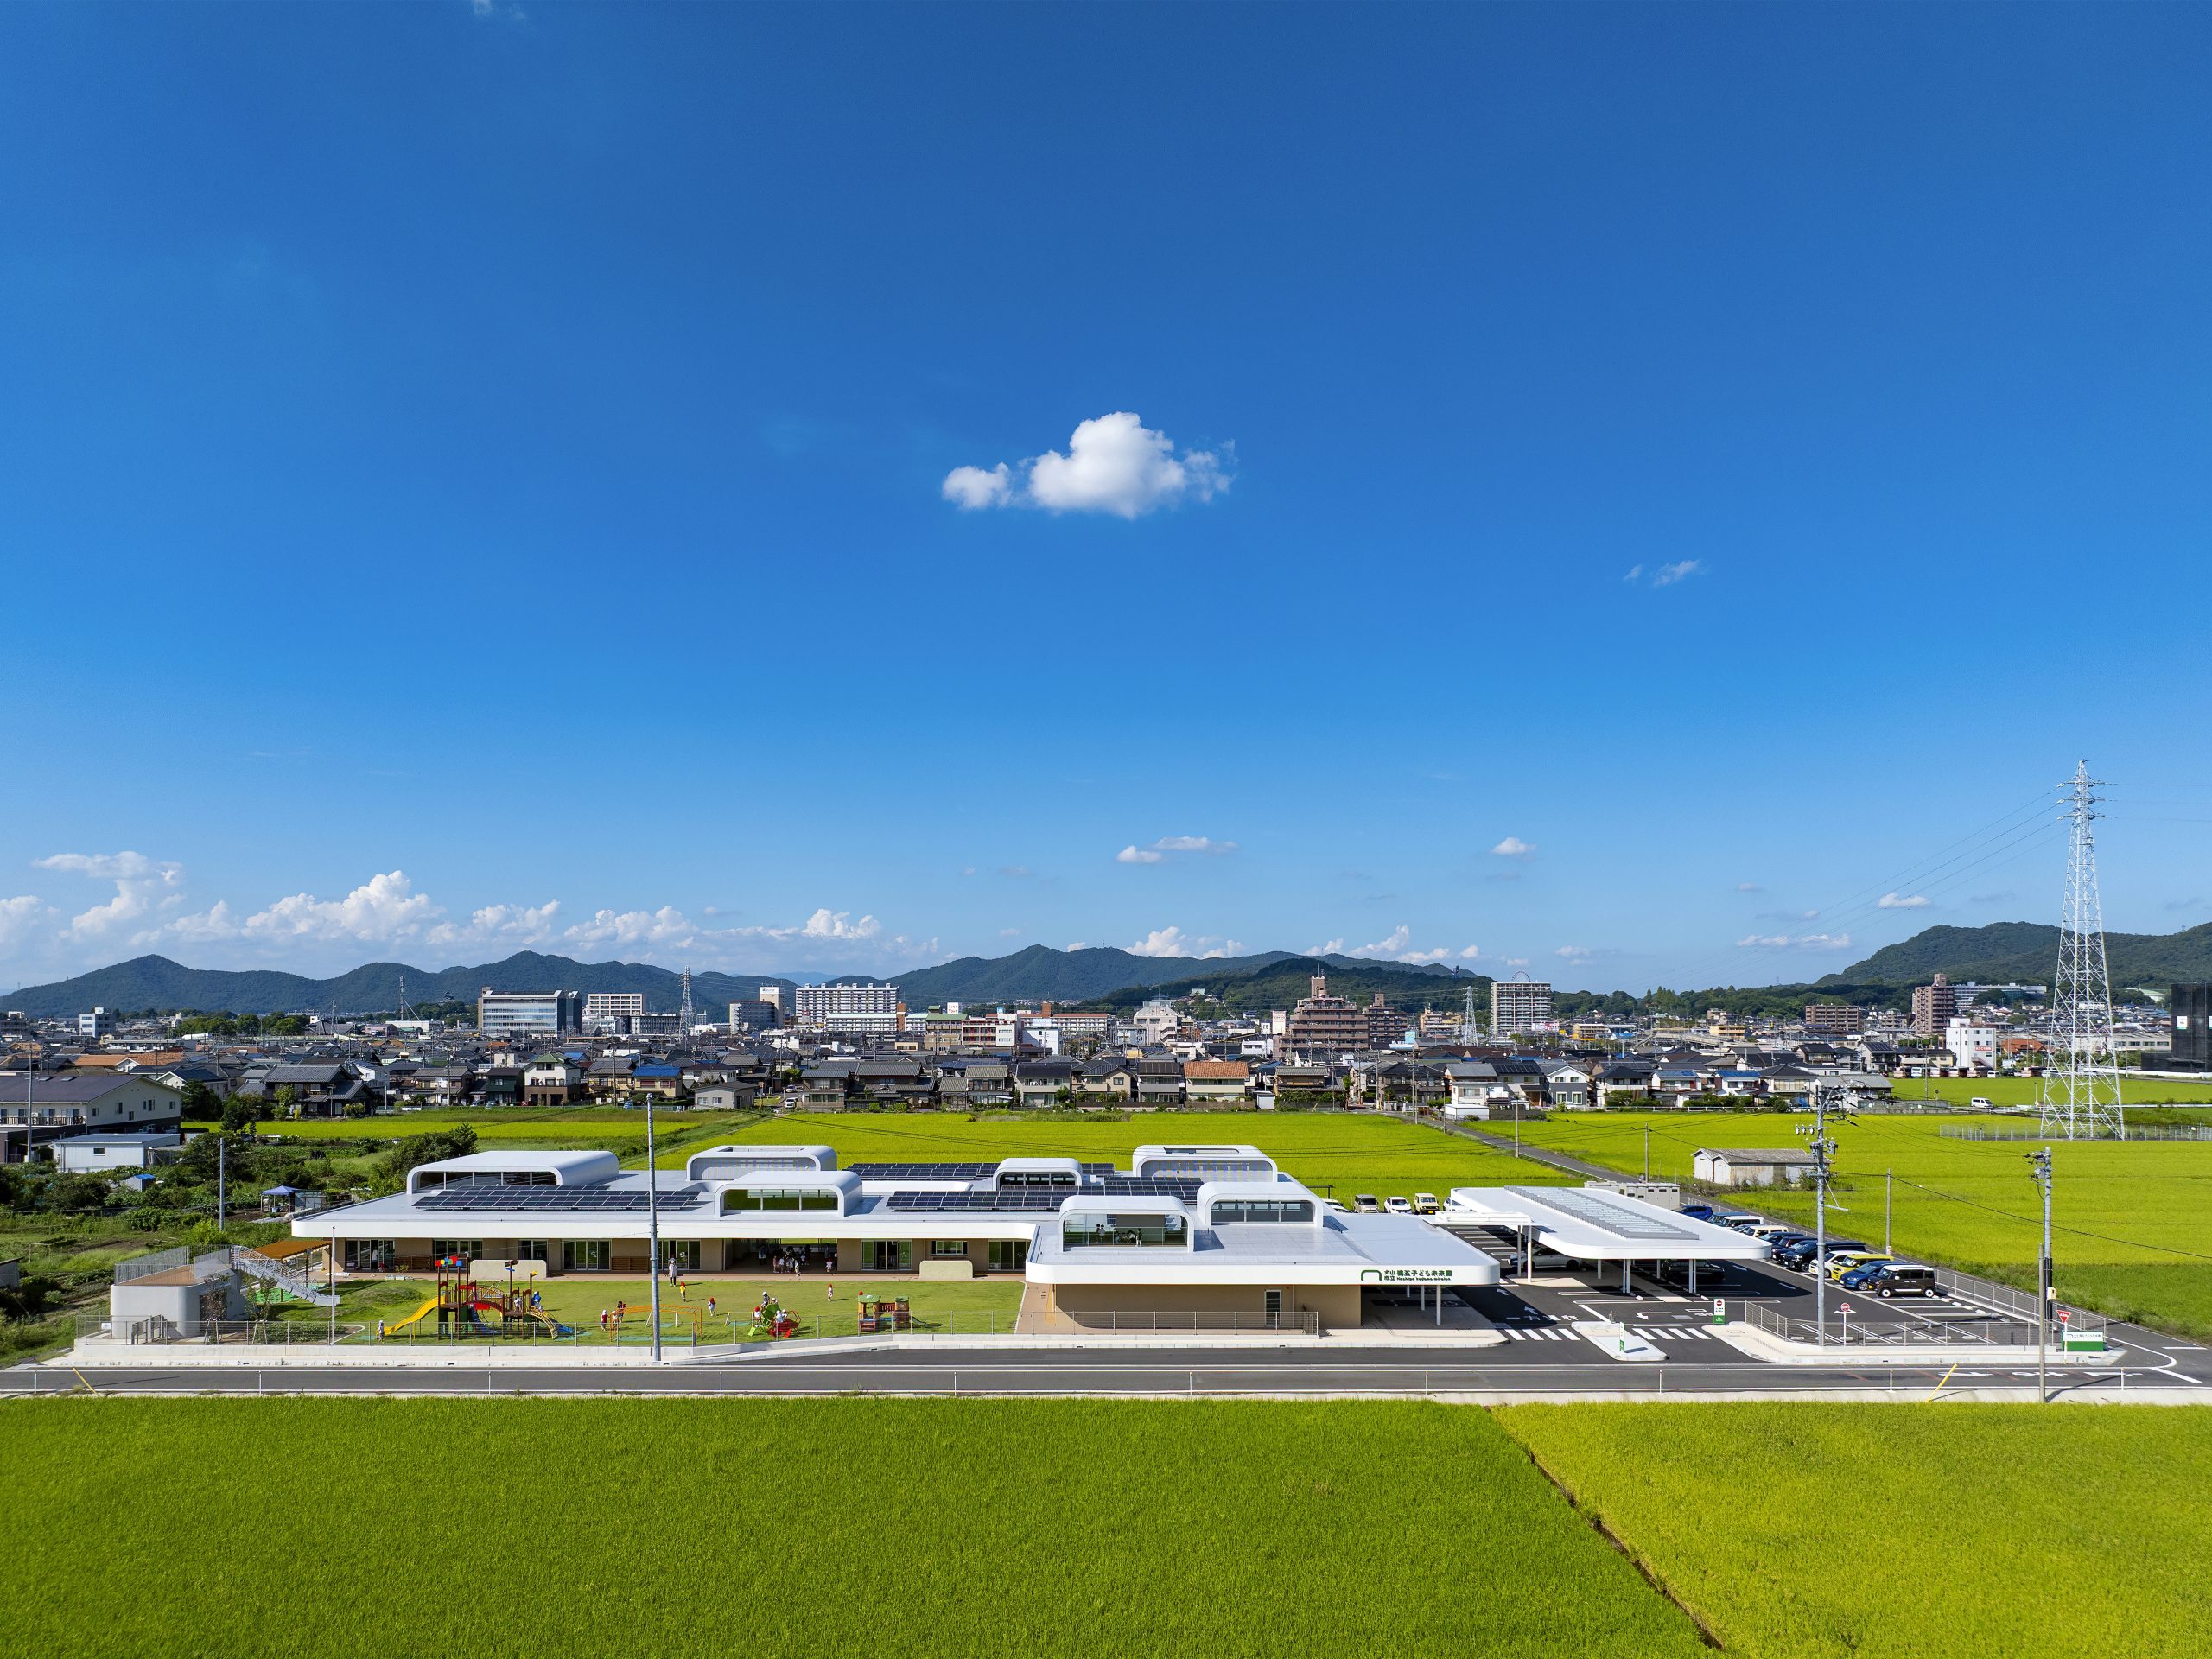
Inuyama City Hashigo Nursery School 3
As a disaster prevention base supporting the local community
Inuyama City Hashigo Nursery School has implemented a plan that balances the continuation of childcare services and its function as a local disaster prevention base, based on a Business Continuity Plan (BCP) for disasters and emergencies.
Structurally, the building meets Seismic Criteria Class II as a welfare evacuation shelter and voluntarily meets the fire-resistive buildings performance. As for power supply measures, a battery storage battery linked to solar power generation enables a 72-hour power supply to the staff room even during disasters. A disaster preparedness storage is attached to the playroom, which serves as an evacuation shelter, and disaster preparedness supplies is well-stocked. In addition, measures to prevent flooding and reduce stormwater runoff have been implemented through the establishment of floor levels based on hazard maps and the installation of rainwater storage tanks (totaling 460 ㎥) in the playground and parking lot.
The nursery building functions as a childcare environment that supports the healthy development of children in normal times and as a hub that supports the safety of the local community in the event of a disaster. It also a parenting support center and a community lounge are attached, contributing not only to the enhancement of local disaster preparedness but also to the formation of a sustainable local community.

DAITEC SAKAE SoftLab received the Nikkei New Office Awards
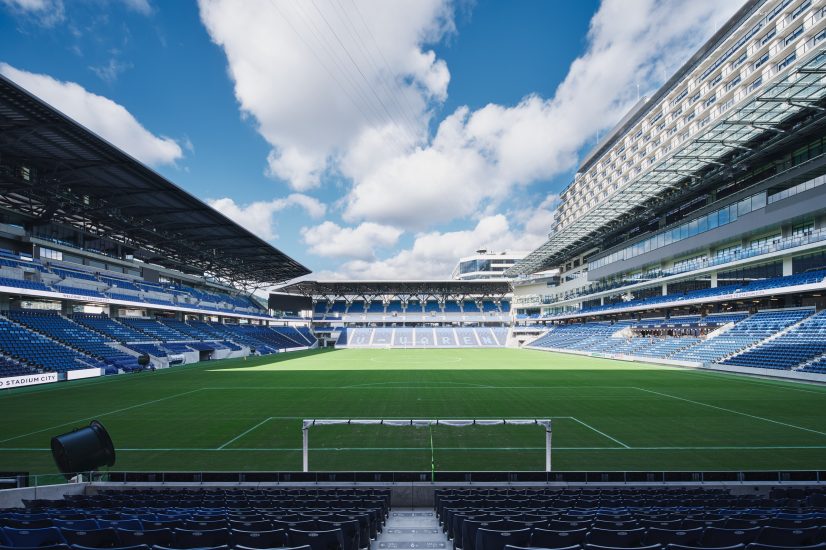
NAGASAKI STADIUM CITY was awarded the 67th BCS Prize from Japan Federation of Construction Contractors.
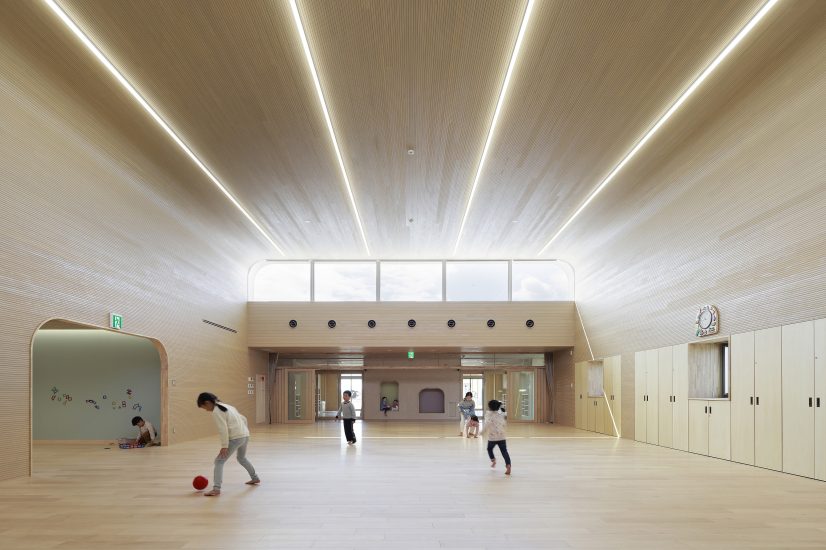
Inuyama City Hashigo Nursery School – Use of timber to contribute to carbon neutrality
We have established ‘YASUI ARCHITECTS VIETNAM CO., LTD.’, a wholly owned local subsidiary in Vietnam
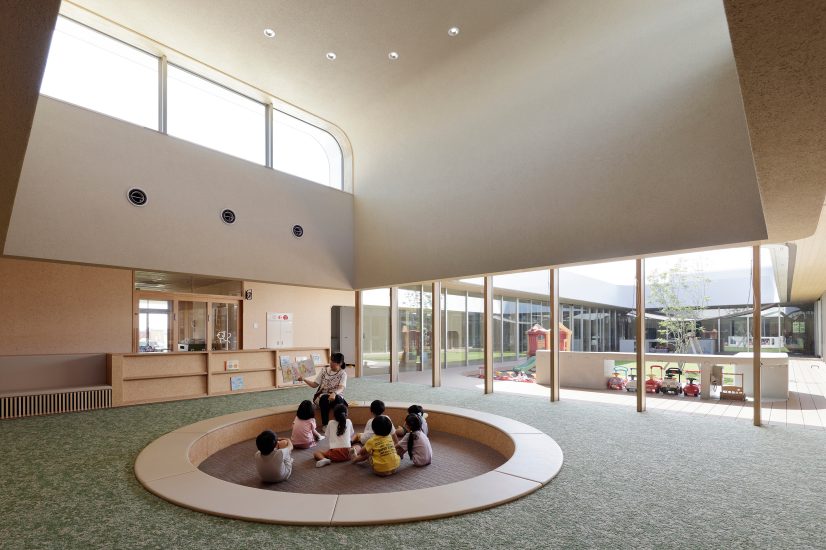
Inuyama City Hashigo Nursery School – Energy-saving performance achieved through insulation